
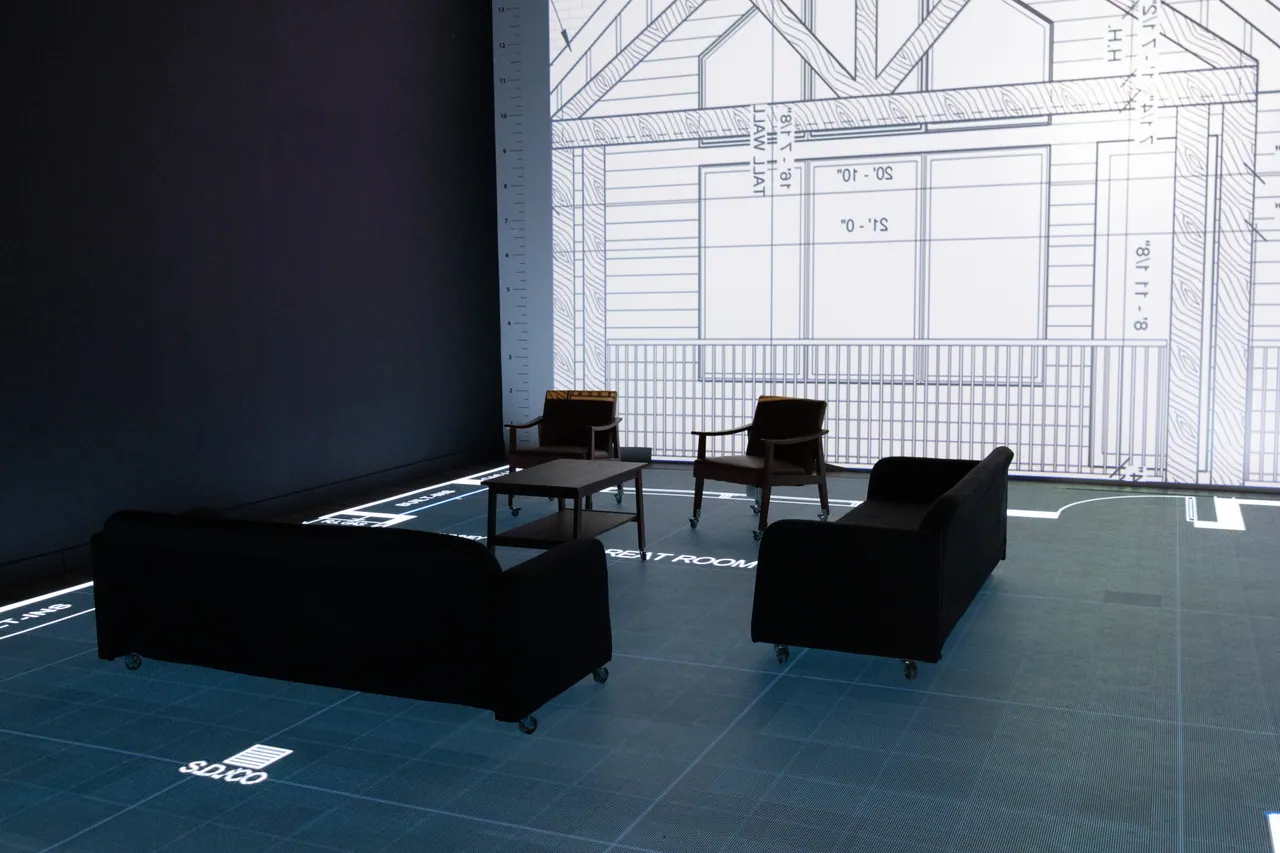
A session with Trickle Creek Homes
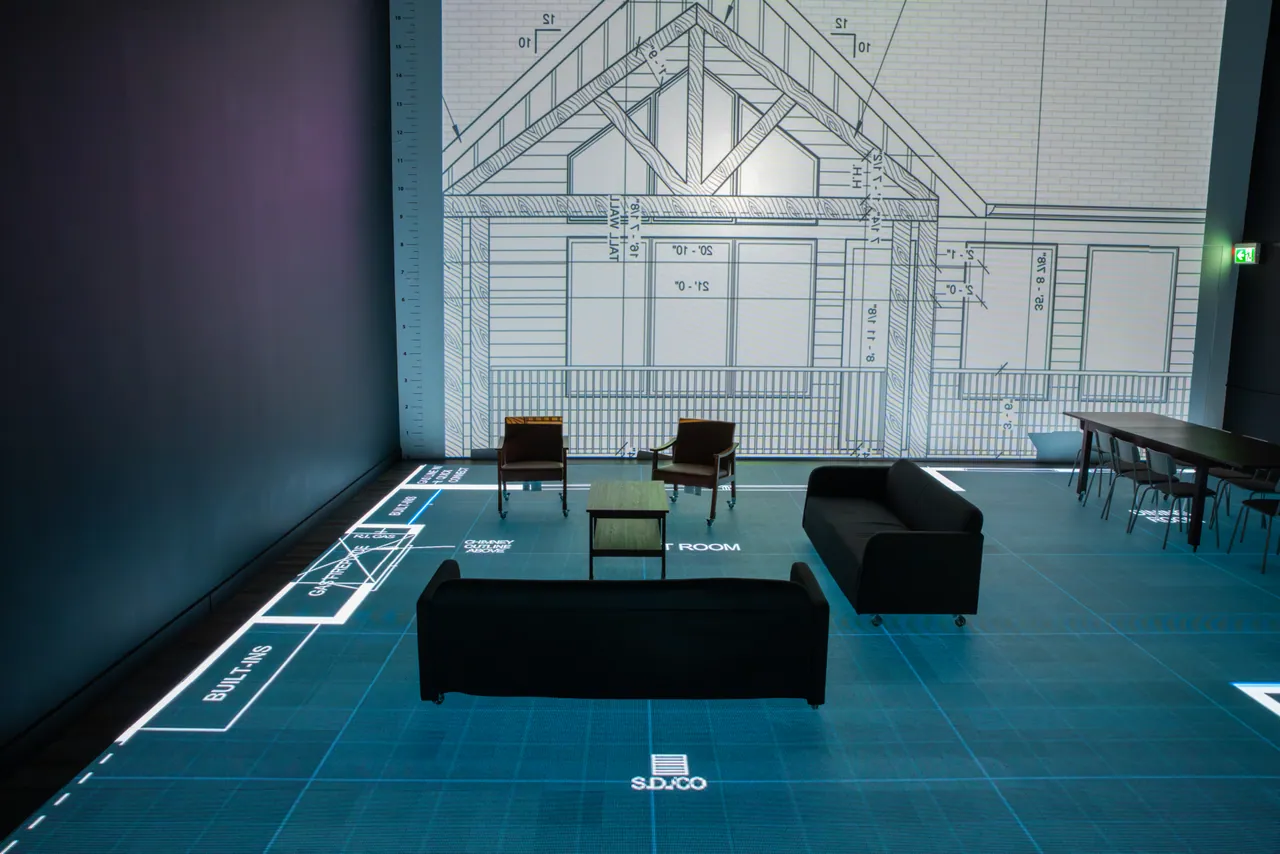
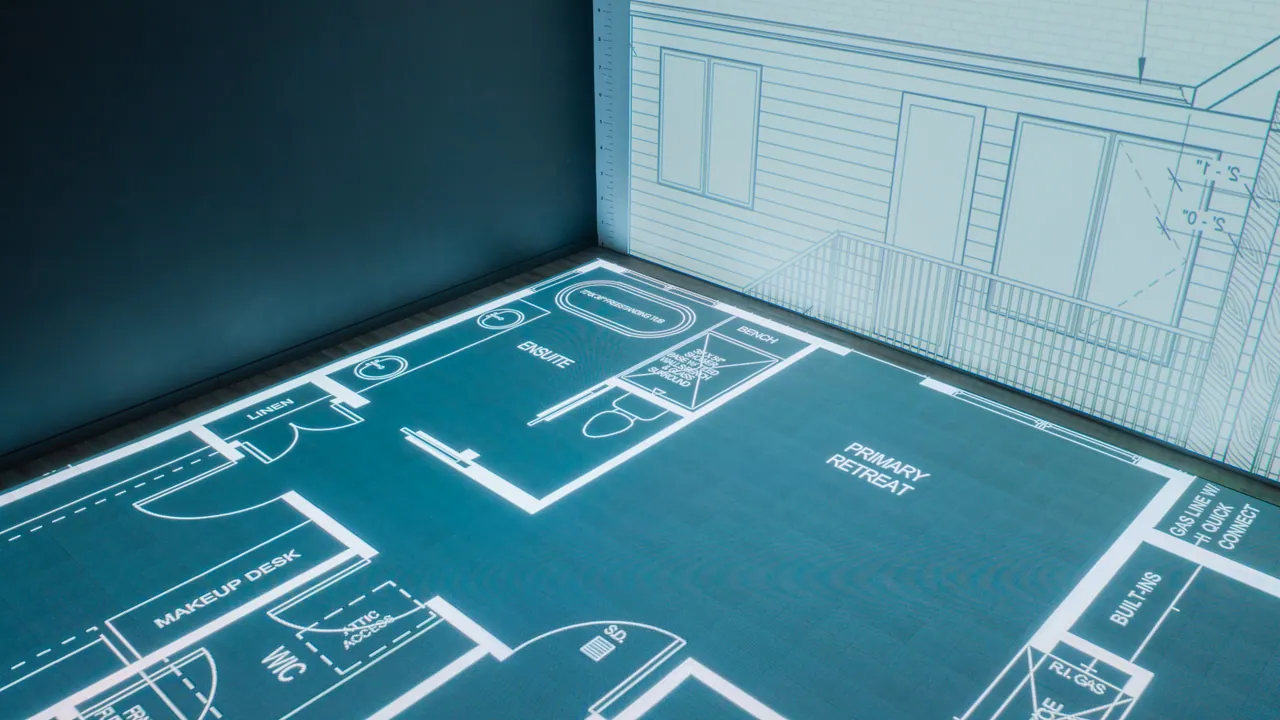
Your floor plan, lit up at life size. Walk every room. Move the furniture. Change what doesn’t feel right.
01 / Read the space
That kitchen island. The hallway width. The space around your dining table. Some decisions only make sense when you’re standing in them.
Walk from the kitchen to the living room. Take the route you’ll take every day. Feel how the rooms connect.
Your plans light up on a walkable LED floor, at the size you’ll actually live in them.
Explore the studio02 / The walkthrough
From drawing to decision 01
01Send your PDF or CAD file three days before your session. We’ll get your space ready.
02Walk your rooms at actual size. Bring your partner, builder or designer along.
 03
03Move walls. Try the furniture. Change the layout on the spot, and take your session recording home.
Large homes are walked a floor or a wing at a time, so every room gets its moment.
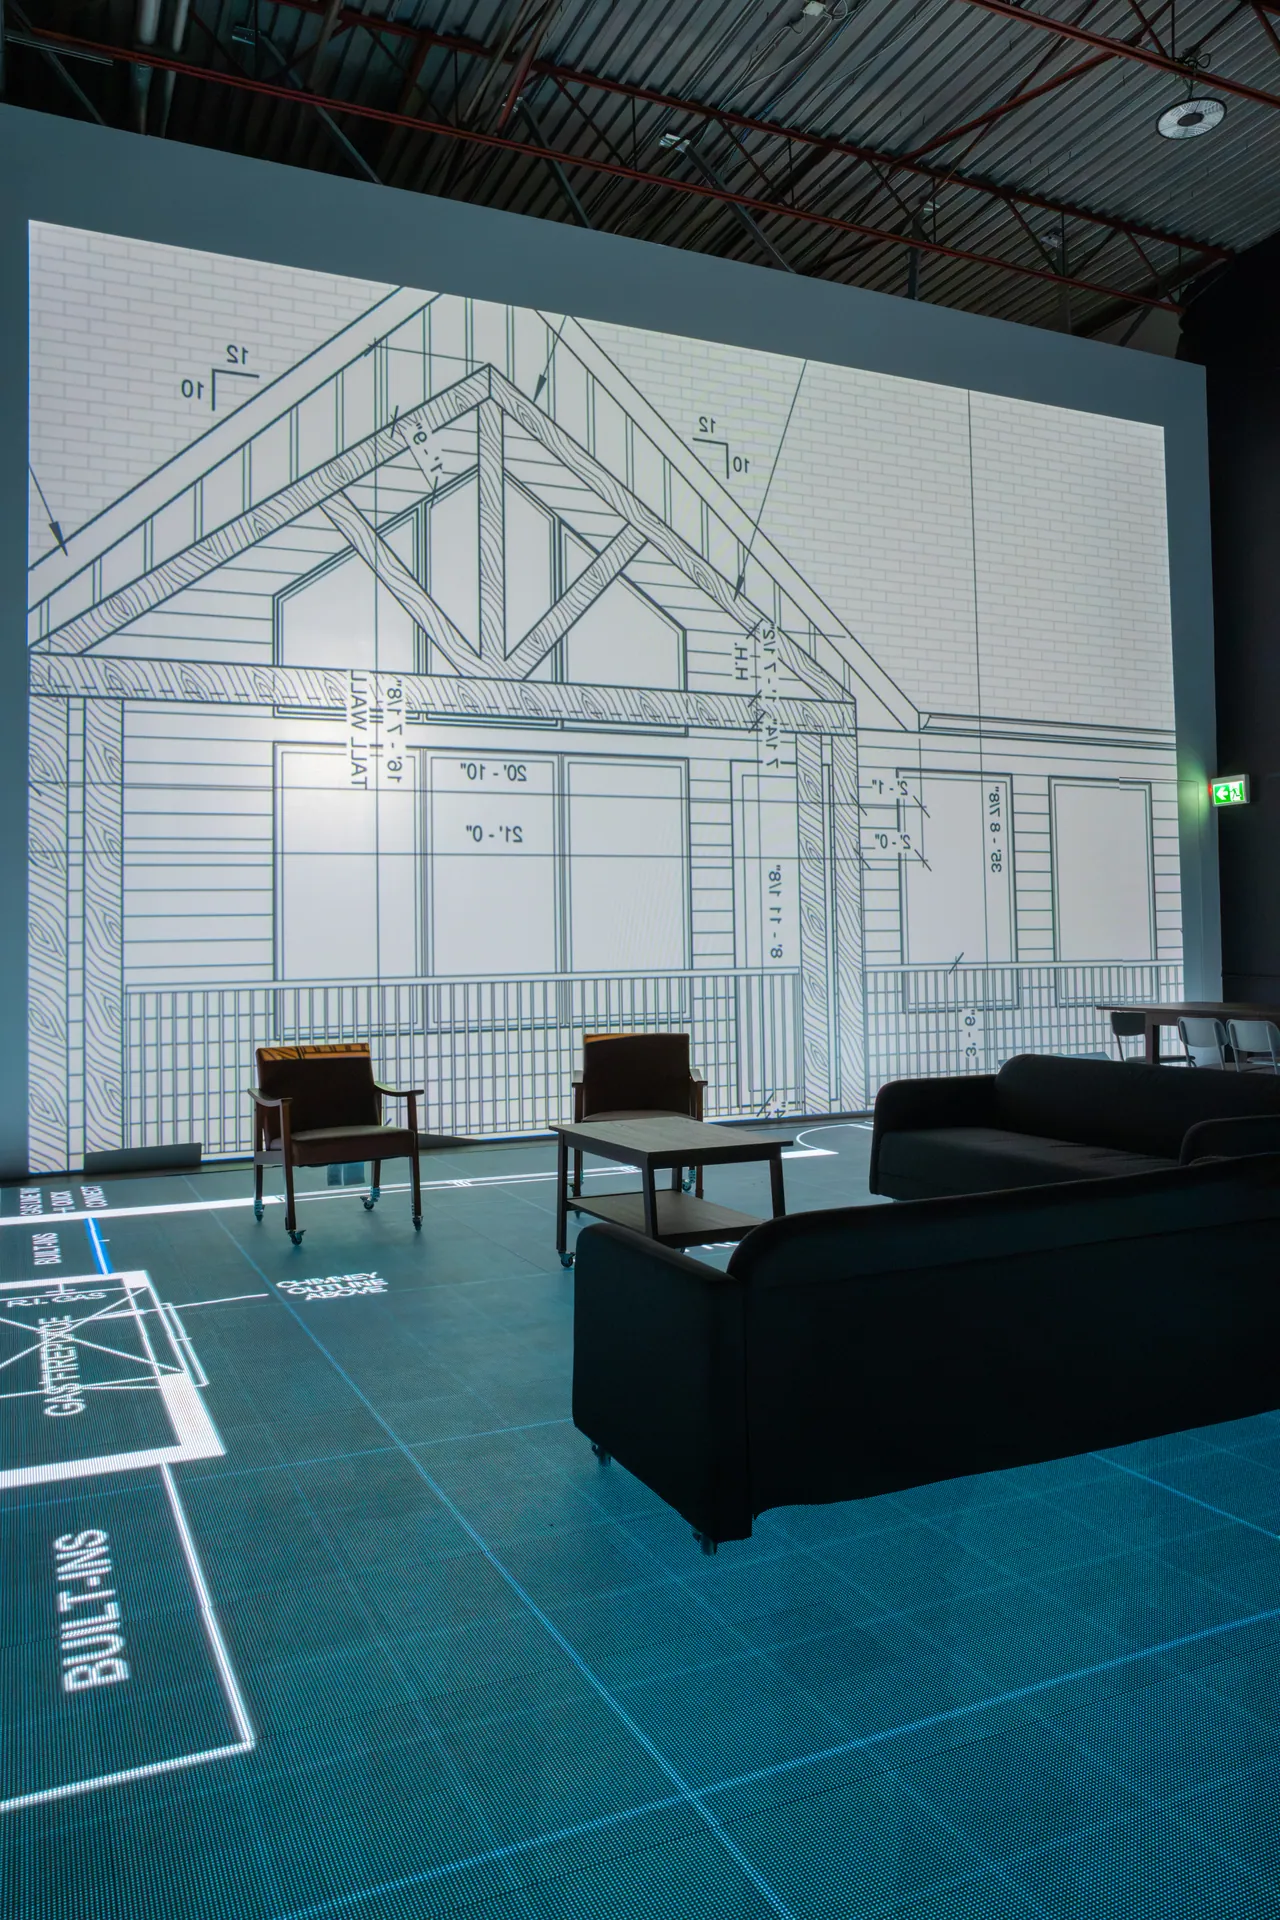
03 / Your project, your people
Building your first home or planning your next project? Bring the people who matter to the decision.
04 / On the floor
Follow @1to1plans.yycCome behind the scenes with Calgary homeowners, builders and designers.
A session with Trickle Creek Homes
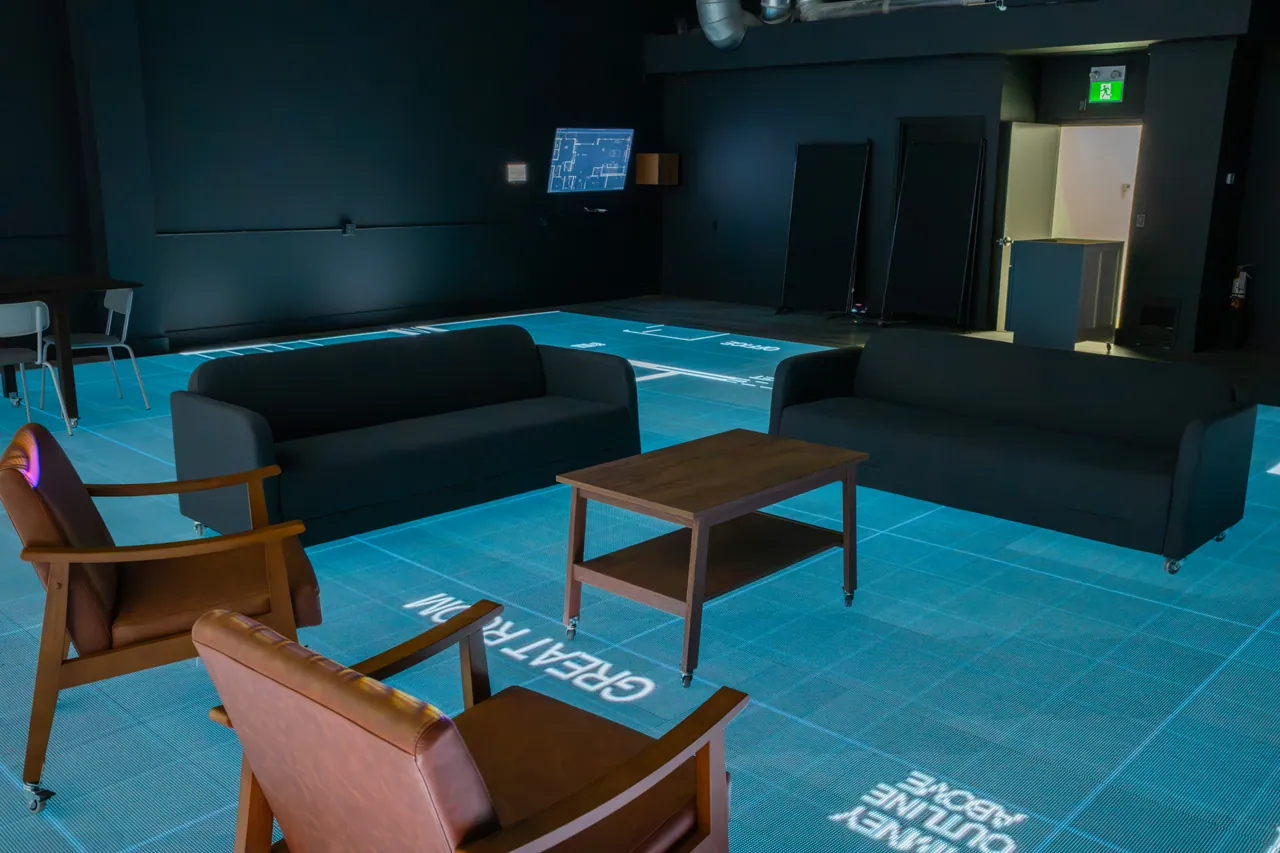
Preston Design Co made a studio walkthrough a standard step in their design process after their first visit with Deer Creek Custom Homes.
Hear from our visitorsFrom Instagram
Real sessions, real builders, filmed in the Calgary studio and posted to Instagram.


05 / Session pricing
One session to check the layout, move things around and leave with a clearer plan.
How session pricing worksYour walkthrough
Free quoteQuoted for your plan
Send the plan, get a price and a time
No payment required to book.
It's a way to check a floor plan by walking it. Your plan is shown at full size (1:1 scale) on a walkable floor, so you can stand in each room and see how big it really is before anything is built. It's also called a full-scale floor plan, a walkable floor plan, or floor plan projection. In Calgary, the 1to1 Plans studio shows plans on an LED floor.
Your floor plans as a PDF or a CAD file (DWG), at least three days before your session, to calgary@1to1plans.com. Elevations help too, because they go on the wall-size screen.
A rendering is a picture on a screen, and your eye has to guess the scale. On the floor you stand in each room at its real size, next to real furniture, and feel the distances with your own body.
Unit 105, 2750 22 St NE, Calgary, in the South Airways business park in northeast Calgary.
Yes: offices, clinics, restaurants, retail units and multi-family unit plans. Walking the space with the people who will work in it shows problems with clearances and flow before the fit-out.
Unit 105 · 2750 22 St NE
Every day, 9 am to 5 pm, by appointment. In the South Airways business park in northeast Calgary, with parking at the door.